

Our Floor Plans
Studio,1-, 2- & 3-Bedroom Apartments Thoughtfully Designed for Houston Living
Spacious residences thoughtfully crafted for a lifestyle inspired by comfort, convenience, and community.
At Pearl Woodlake, your home is part of a much larger story. Nestled in Houston's Woodlake neighborhood near Westheimer and South Gessner, our spacious floor plans offer the perfect balance of comfort and connection. Whether you're grabbing dinner nearby, spending an afternoon at the Galleria, or unwinding at home after a day in the Energy Corridor, you'll return to a residence designed for the way you live. Explore our available homes and discover a community where convenience and modern living come together.
Click to view Fee Schedule Guide
No results match your search criteria. Try changing or removing some of your filters.
Click the ‘heart’ on any floor plan to add a favorite.
-

A0Studio, 1 Bath, 607 SqFt 2 AvailableStarting from $1,168 per month 16mo lease
-
-
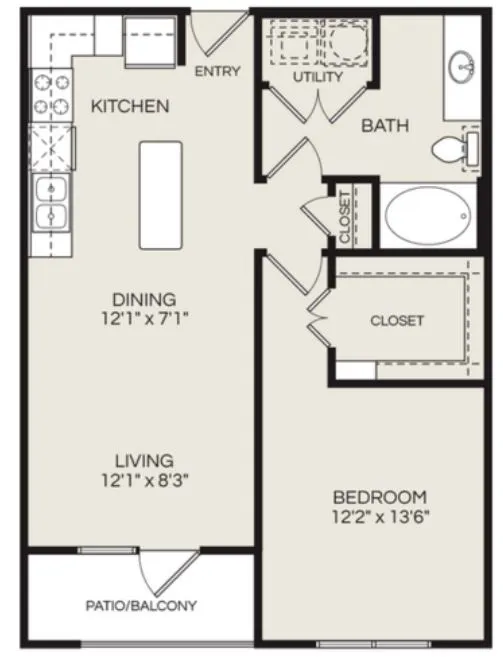
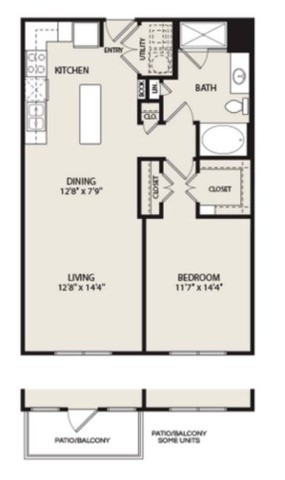
A1.11 Bed, 1 Bath, 742 SqFt 5 AvailableStarting from $1,441 per month 16mo lease
-
-
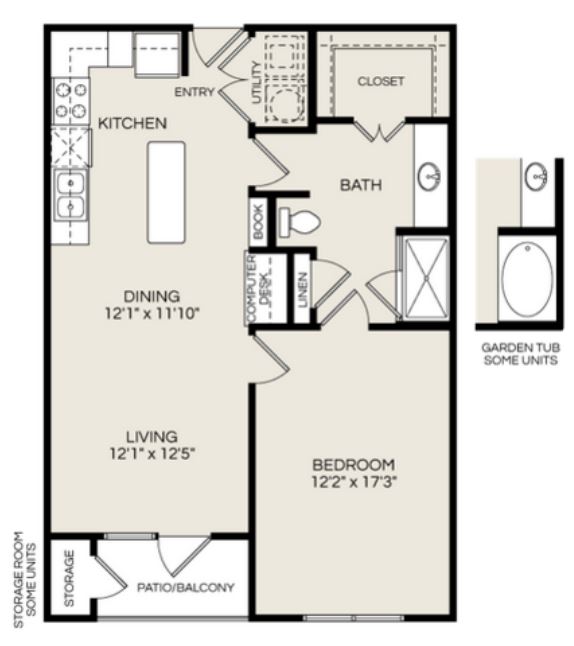
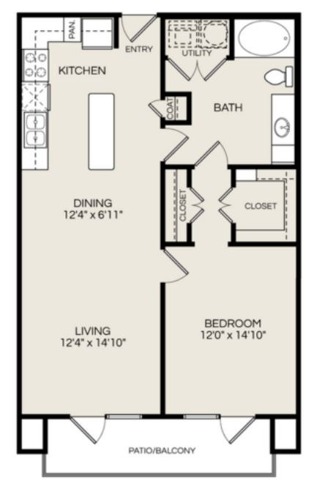
A1.21 Bed, 1 Bath, 794 SqFt 8 AvailableStarting from $1,384 per month 16mo lease
-
-
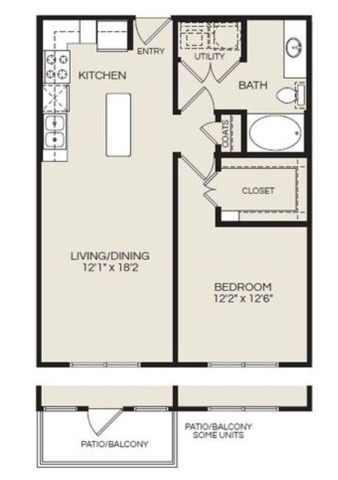
A1.51 Bed, 1 Bath, 752 SqFt 1 AvailableStarting from $1,405 per month 16mo lease
-
-
A2.11 Bed, 1 Bath, 853 SqFt 3 AvailableStarting from $1,613 per month 16mo lease
-
-
A2.21 Bed, 1 Bath, 843 SqFt 2 AvailableStarting from $1,708 per month 16mo lease
-
-
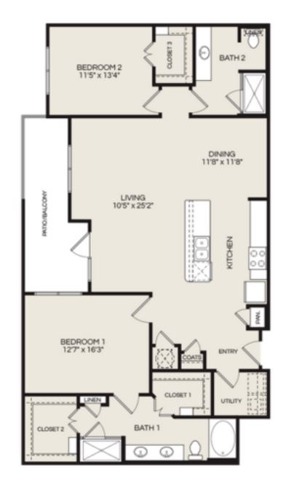
B1.12 Bed, 2 Bath, 1,422 SqFt 2 AvailableStarting from $2,120 per month 16mo lease
-
-
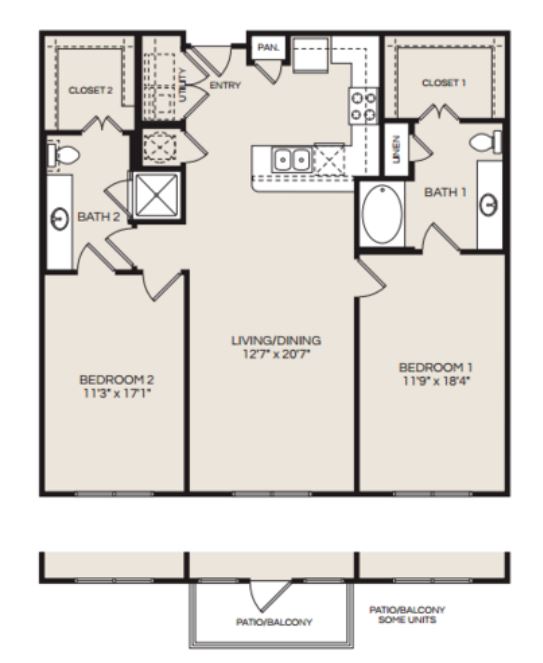
B4.22 Bed, 2 Bath, 1,244 SqFt 1 AvailableStarting from $1,974 per month 16mo lease
-
-
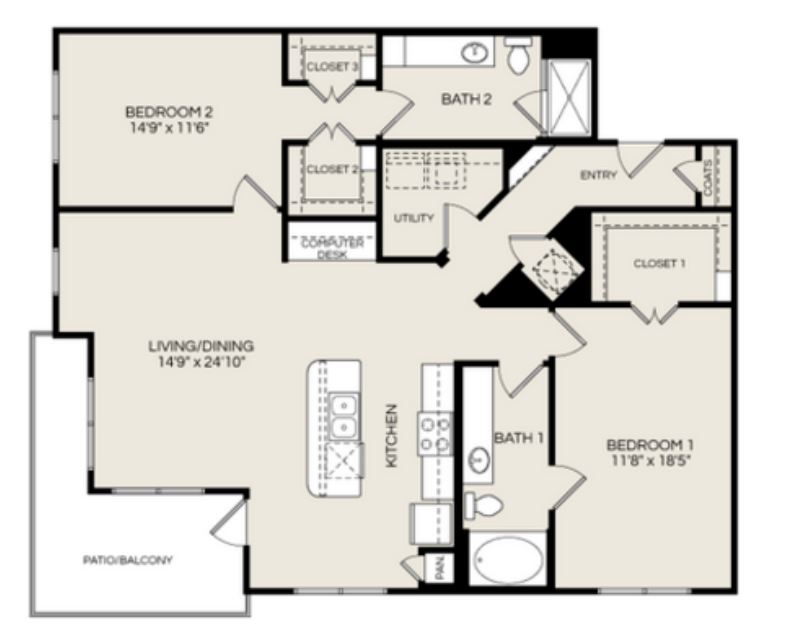
B52 Bed, 2 Bath, 1,493 SqFt 2 AvailableStarting from $2,360 per month 16mo lease
-
-
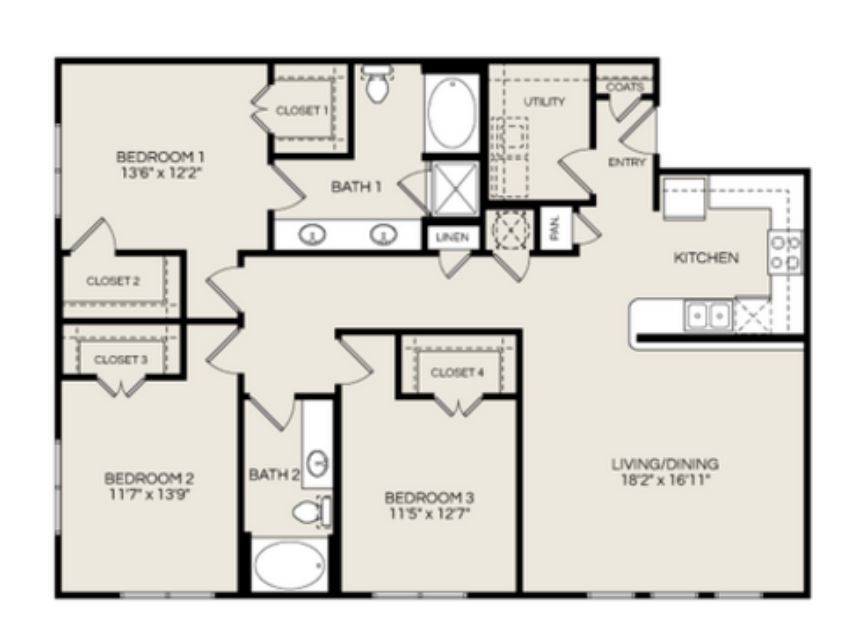
C1.13 Bed, 2 Bath, 1,551 SqFt 3 AvailableStarting from $2,138 per month 12mo lease
-
-
A0Studio, 1 Bath607 SqFtStarting from $1,168 per month 16mo lease2 Available
-
A1.11 Bed, 1 Bath742 SqFtStarting from $1,441 per month 16mo lease5 Available
-
A1.21 Bed, 1 Bath794 SqFtStarting from $1,384 per month 16mo lease8 Available
-
A1.51 Bed, 1 Bath752 SqFtStarting from $1,405 per month 16mo lease1 Available
-
A2.11 Bed, 1 Bath853 SqFtStarting from $1,613 per month 16mo lease3 Available
-
A2.21 Bed, 1 Bath843 SqFtStarting from $1,708 per month 16mo lease2 Available
-
B1.12 Bed, 2 Bath1,422 SqFtStarting from $2,120 per month 16mo lease2 Available
-
B4.22 Bed, 2 Bath1,244 SqFtStarting from $1,974 per month 16mo lease1 Available
-
B52 Bed, 2 Bath1,493 SqFtStarting from $2,360 per month 16mo lease2 Available
-
C1.13 Bed, 2 Bath1,551 SqFtStarting from $2,138 per month 12mo lease3 Available
